A North London Project by The Vawdrey House
In a highly desirable corner of North London, The Vawdrey House has reimagined a sprawling 450 sqm Arts and Crafts era property, turning a grand yet disconnected interior into a spectacular, light-filled family home infused with personality and joie de vivre.
The original house, with its impressive carriage drive and mock-Tudor façade, belied interiors that struggled to match its exterior grandeur. Working closely with the clients, The Vawdrey House reconfigured the layout to unlock the potential of the ground floor, relocating the staircase to create a double-height entrance hall that draws natural light deep into the heart of the home. A sweeping oak handrail guides the eye upward, while a bookcase-lined atrium replaces the old staircase, offering a striking sense of scale, light and drama from the moment one enters.

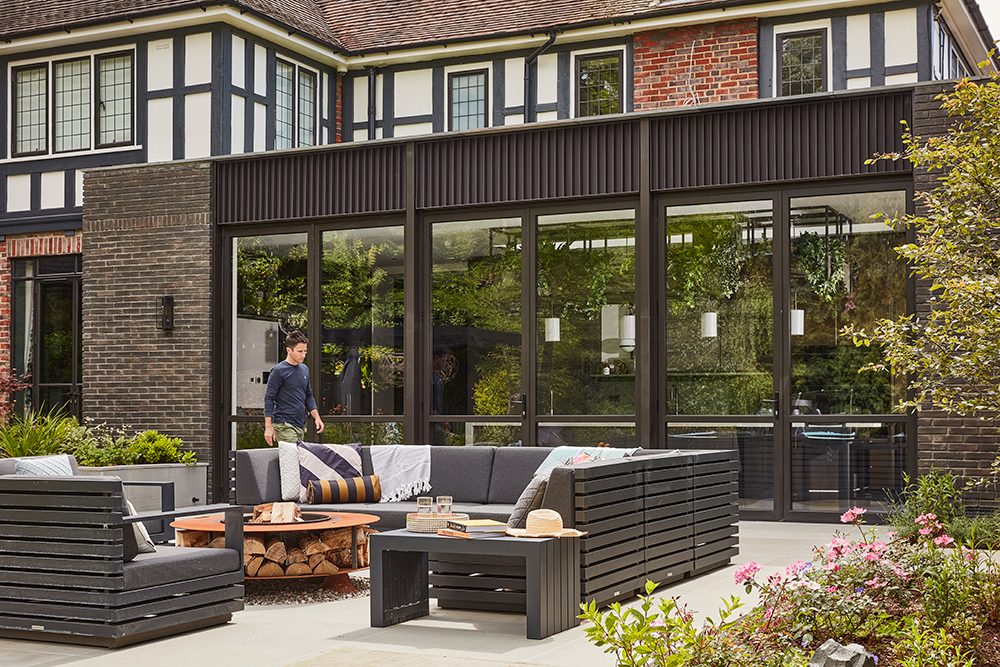
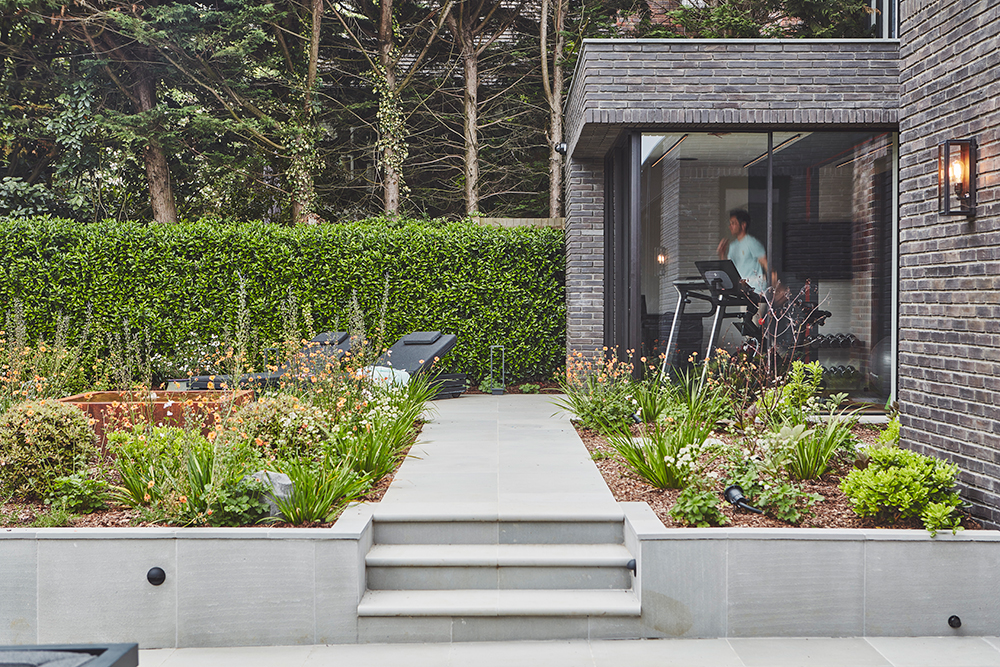
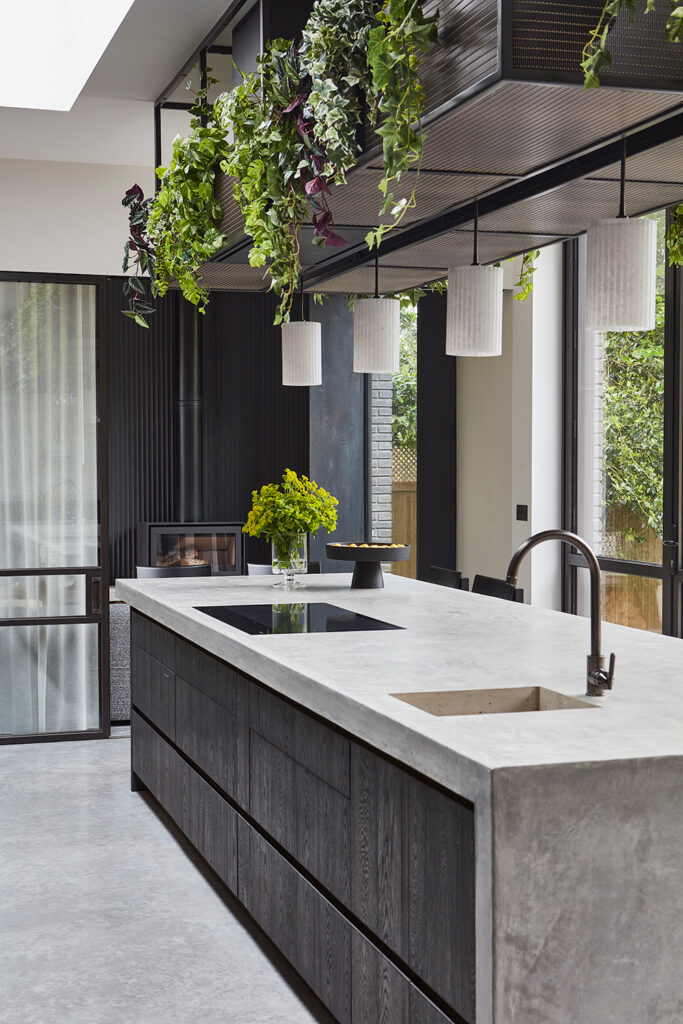
Two contemporary rear extensions redefine the house’s relationship with its garden. The main kitchen and dining extension, with polished concrete floors, full-height glazing and three-metre ceilings, feels industrial yet welcoming, while a hidden breakfast larder and barista-style coffee station add practical luxury. The smaller extension, housing the gym, features a cantilevered corner door, offering a seamless indoor-outdoor experience.
Externally, handmade black bricks and bespoke metalwork panels accentuate the architecture and complement the landscaped gardens, which are brought up to the extensions to enhance the visual and physical connection between house and landscape.
Homeowners Tom and Rebecca Clarke comment on the renovation: ‘We wanted to create a warm, family-friendly home that functions incredibly well,’ says Rebecca. ‘It had to have plenty of light – and a touch of boutique hotel-style comfort and cool.’ The first step on this journey was to rethink the layout of the ground floor, removing the staircase, which cramped the entrance hall and created an oppressive feel. Now a new staircase runs up through the middle of the house, so that light flows between all three floors. ‘We also switched all the rooms around and added two extensions to make room for a gym and a really spacious kitchen and garden room,’ she says. ‘Now there is a much better and more natural sense of flow between the spaces.’
They also changed the layout on the first floor in order to create a spacious main suite, with bedroom, dressing area and en suite.
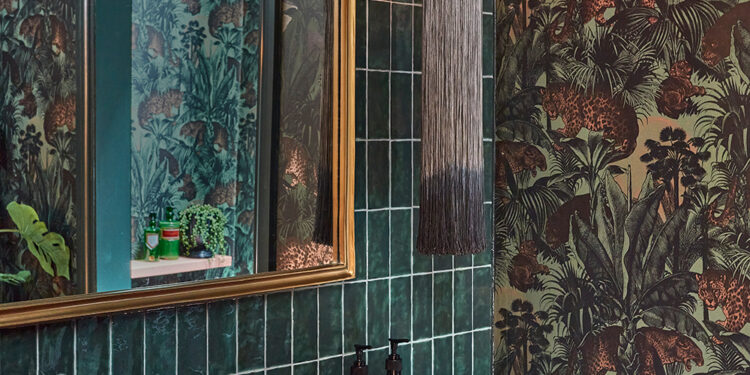
There are pops of colour and texture throughout the house that really bring it to life, from the deep blue cinema room to the warmer, more cocooning feel of the powder room.
Every detail of this North London project reflects The Vawdrey House’s signature approach – balancing spatial clarity with soulful warmth and ensuring architecture, interiors and landscape exist in harmonious dialogue. The result is a home that surprises and delights at every turn, a joyful, elegant sanctuary for family life.

“This is a busy home with three teenagers, a dog and two kittens, but it works so well and all these beautiful colours and materials enhance the joy of living here,” ends Rebecca.
Photography by 82mm
The Vawdrey House – www.thevawdreyhouse.com