Ahof Farm: The Renovation of a Listed Barn in the Netherlands
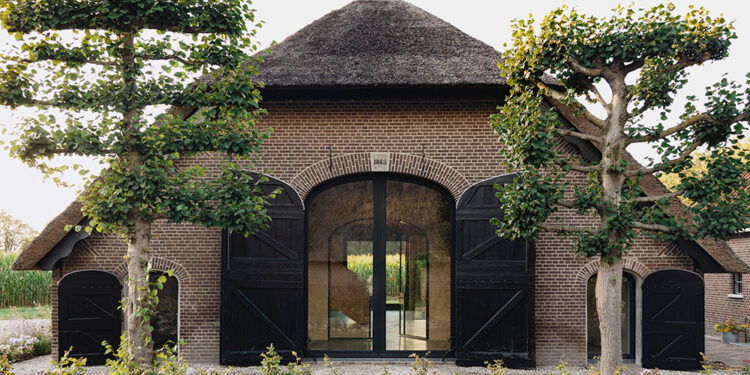
The former Ahof farmstead brings together several typical 19th-century Dutch buildings, including a listed barn dating from 1885. The renovation was carried out using traditional materials such as timber, lime, and flax, drastically reducing the project’s environmental impact. A pine staircase provides the design statement.
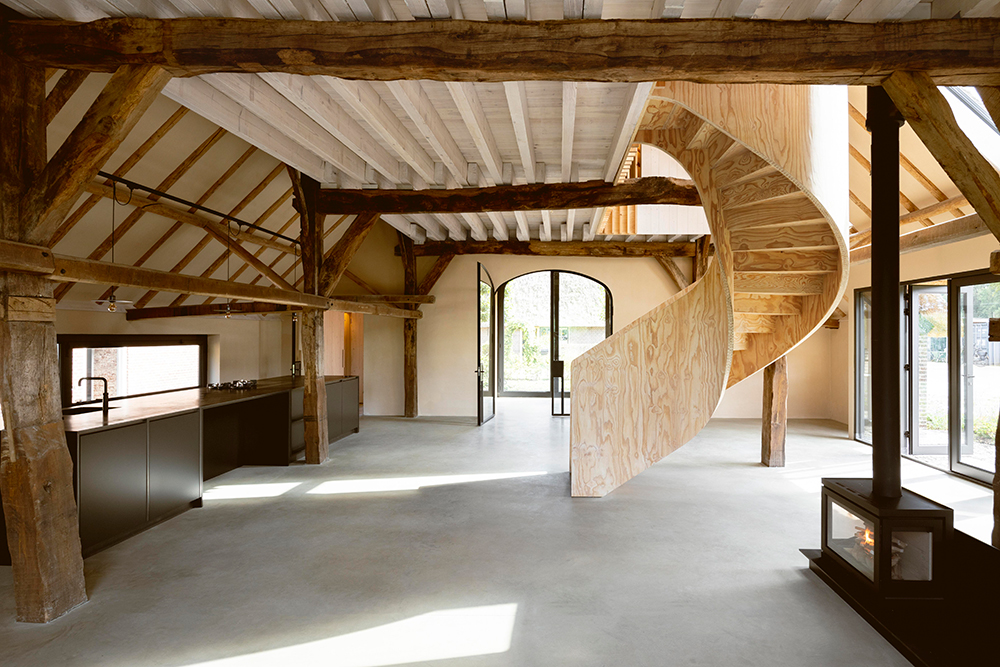
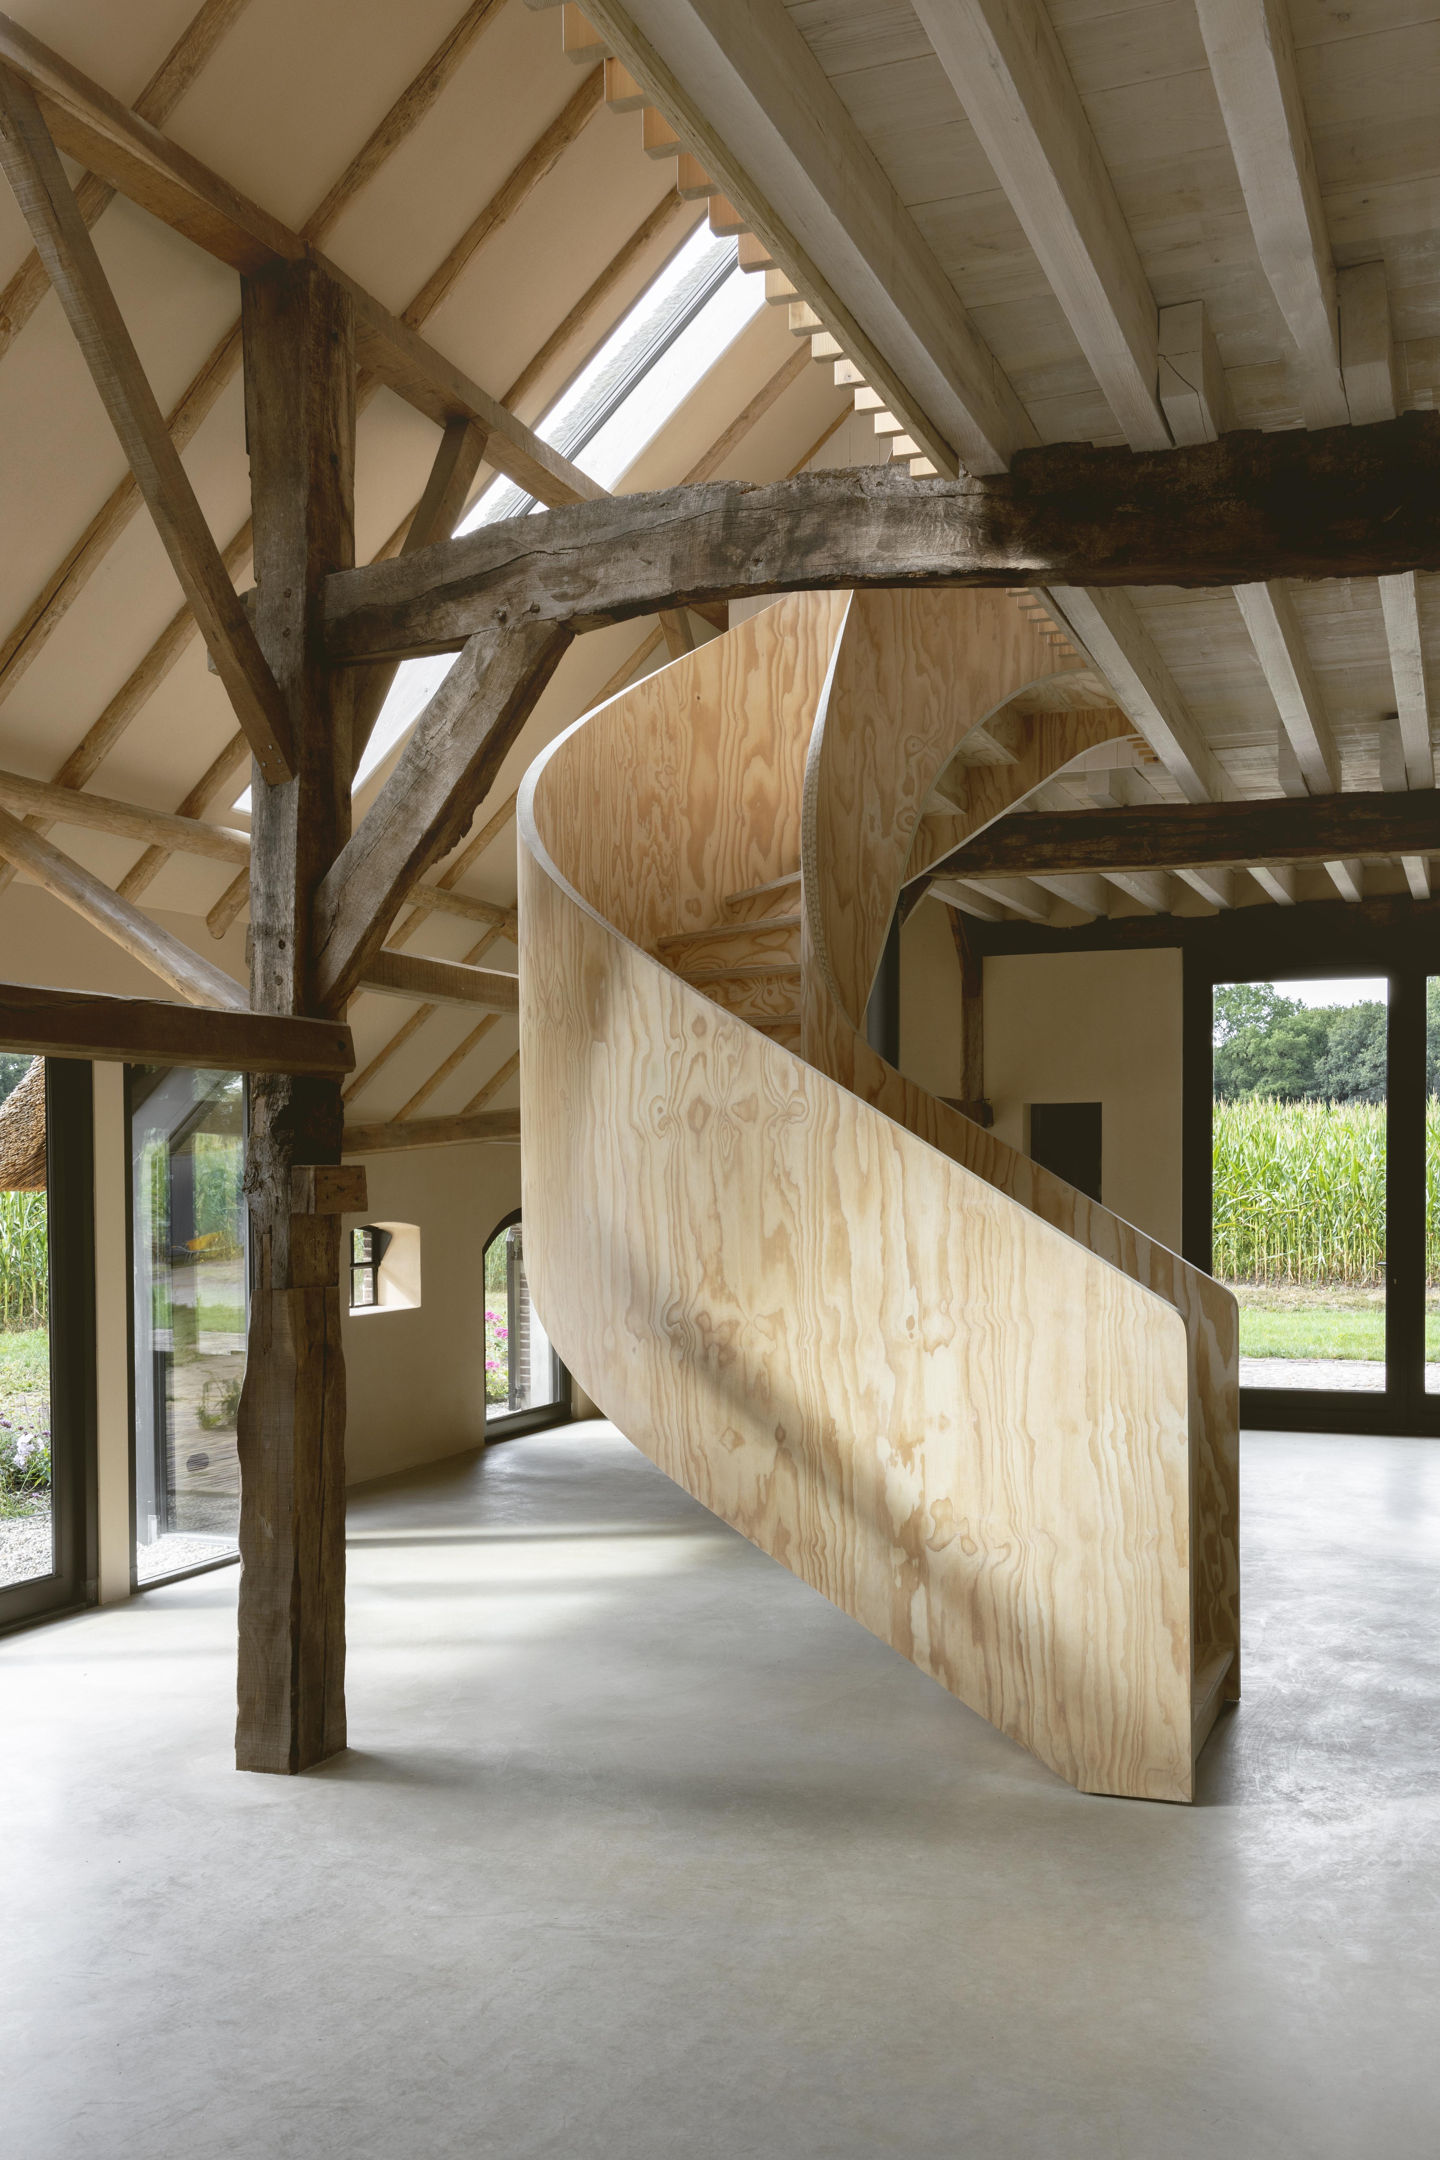
Today, upon entering the Ahof barn, the first impression is defined by a spiral staircase in pine plywood, created through a collaboration between the interior architect and EeStairs. Its raw surface evokes industrial use while echoing the inherent simplicity of the barn. The staircase’s refined form and natural materials reconcile historical sensibilities with forward-looking approaches. Curved or spiral staircases in marble, glass, or more precious timbers are traditionally associated with more luxurious interiors. This plywood interpretation reinforces the ethos of purity and restraint that is so intrinsic to the Ahof project, while seeking the extraordinary through its bold design.
From a design perspective, two features of the staircase stand out. The first is its self-supporting helical appearance: no central support column interrupts the dynamic sweep that invites visitors upward to the first floor. The second is the remarkable precision of the balustrade, the underside of the treads, and the crisp lines of the plywood edges. The object is elevated by the craftsmanship of its maker.
Traditional materials for contemporary living
Working closely with the client, the architects succeeded in transforming the original spirit of the historic building into a distinctive contemporary residence. The ambition was to rely on natural building materials, notably lime plaster and flax, used in the construction of the walls. The absence of modern additions or unnecessary fixtures on the interior surfaces creates a profound sense of calm and clarity.
The introduction of a first floor allowed bathrooms and additional bedrooms to be discreetly integrated into the layout. Within this restrained architectural language, the staircase stands as the sole element that introduces 21st-century craftsmanship into the space.
A positive-energy barn
The renovation of the barn was guided by the ambition to create a zero-consumption home. Through the use of highly energy-efficient technologies and renewable energy sources, the amount of energy produced on site now matches the building’s consumption.
The materials employed remain traditional, carefully preserving the authentic character of the historic structure.
EeStairs’ natural signature
EeStairs is increasingly responding to a growing demand for staircases crafted entirely from wood. In doing so, the company naturally selects less polluting adhesives and finishes, as well as FSC-certified timber. From the sourcing of materials, to fabrication and transport, environmental impact is minimized at every stage, in accordance with the rigorous sustainability principles that form part of EeStairs’ DNA. For the stakeholders behind the Ahof project, this commitment provided an additional reason to choose EeStairs.
A few steps—and a dialogue of styles bridging centuries
Today, large arched glazed doors fitted with traditional shutters define both ends of the building, allowing light to flow generously through the space. Handcrafted thatch, the steep gabled roof, and exposed structural beams preserve the building’s sober, functional character, while underscoring its new life as a modern home.
Through the steel kitchen island and the polished concrete floor, interior architect Julia van Beuningen introduces a subtle industrial note. Meanwhile, the pine used for the staircase, balustrade, and first-floor partitions brings brightness to the interior, creating an atmosphere that is both welcoming and warm.
Technical sheet
Location: Nijkerk, Netherlands
Project Type: Residential
Architect: Flip Wentink Architecten
Interior Architect: Julia van Beuningen
Staircase Design and Fabrication: EeStairs
Completion Date: September 2022
Construction Duration: 18 months
Gross Internal Floor Area: 162 m²
Total Site Area: 791 m²
Photo credit: ©EeStairs-Alex Baxter